From project information to coordinated BIM delivery
DIAS Collective provides architectural BIM modeling, documentation, coordination and digital delivery support for AEC teams — from initial model development to coordinated project handover.
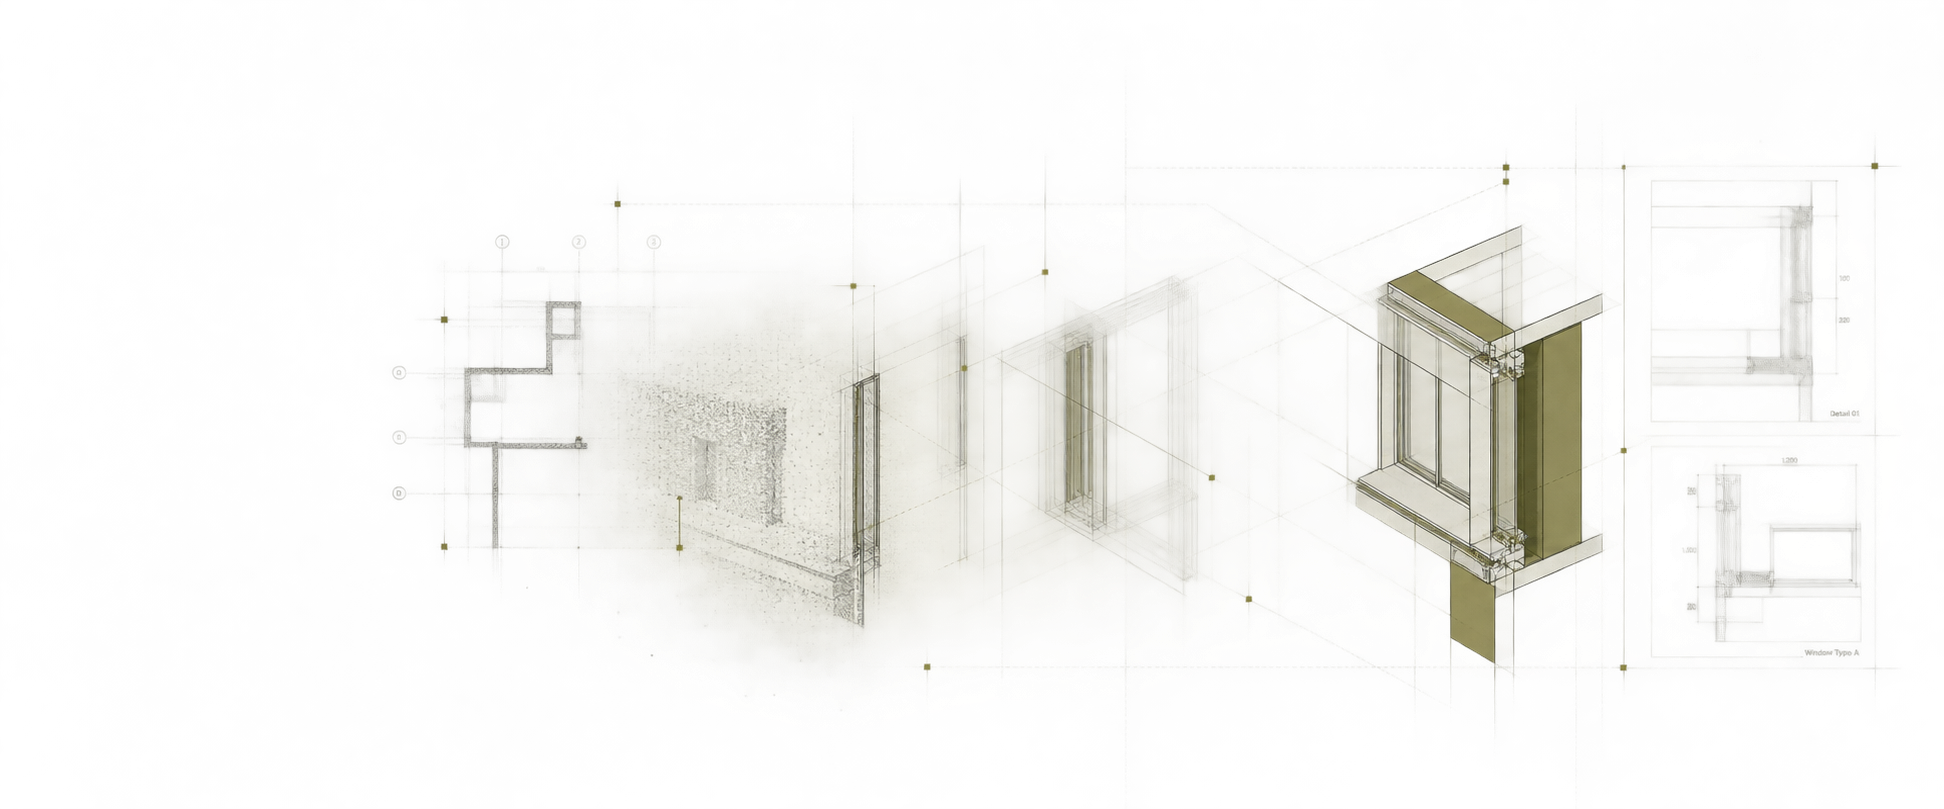
BIM Production & Model
Development
Architectural Revit models, Scan-to-BIM and project content developed from available information and aligned with client BIM standards and delivery requirements.
- Revit modeling
- LOD 300–400
- Scan-to-BIM
- Content / Library
DWG · PDF · Existing Revit models · Point clouds · Surveys · Technical references
Structured Revit models · Existing-condition models · BIM content · Coordination-ready architectural models
Documentation & Technical
Delivery
Construction documentation, technical detailing and model-based drawings developed alongside the BIM model and aligned with client standards and delivery requirements.
- Construction documentation
- Technical detailing
- Model-based drawings
- Standards implementation
Architectural drawing packages · Coordinated sheets · Details · Schedules · Revision-ready documentation
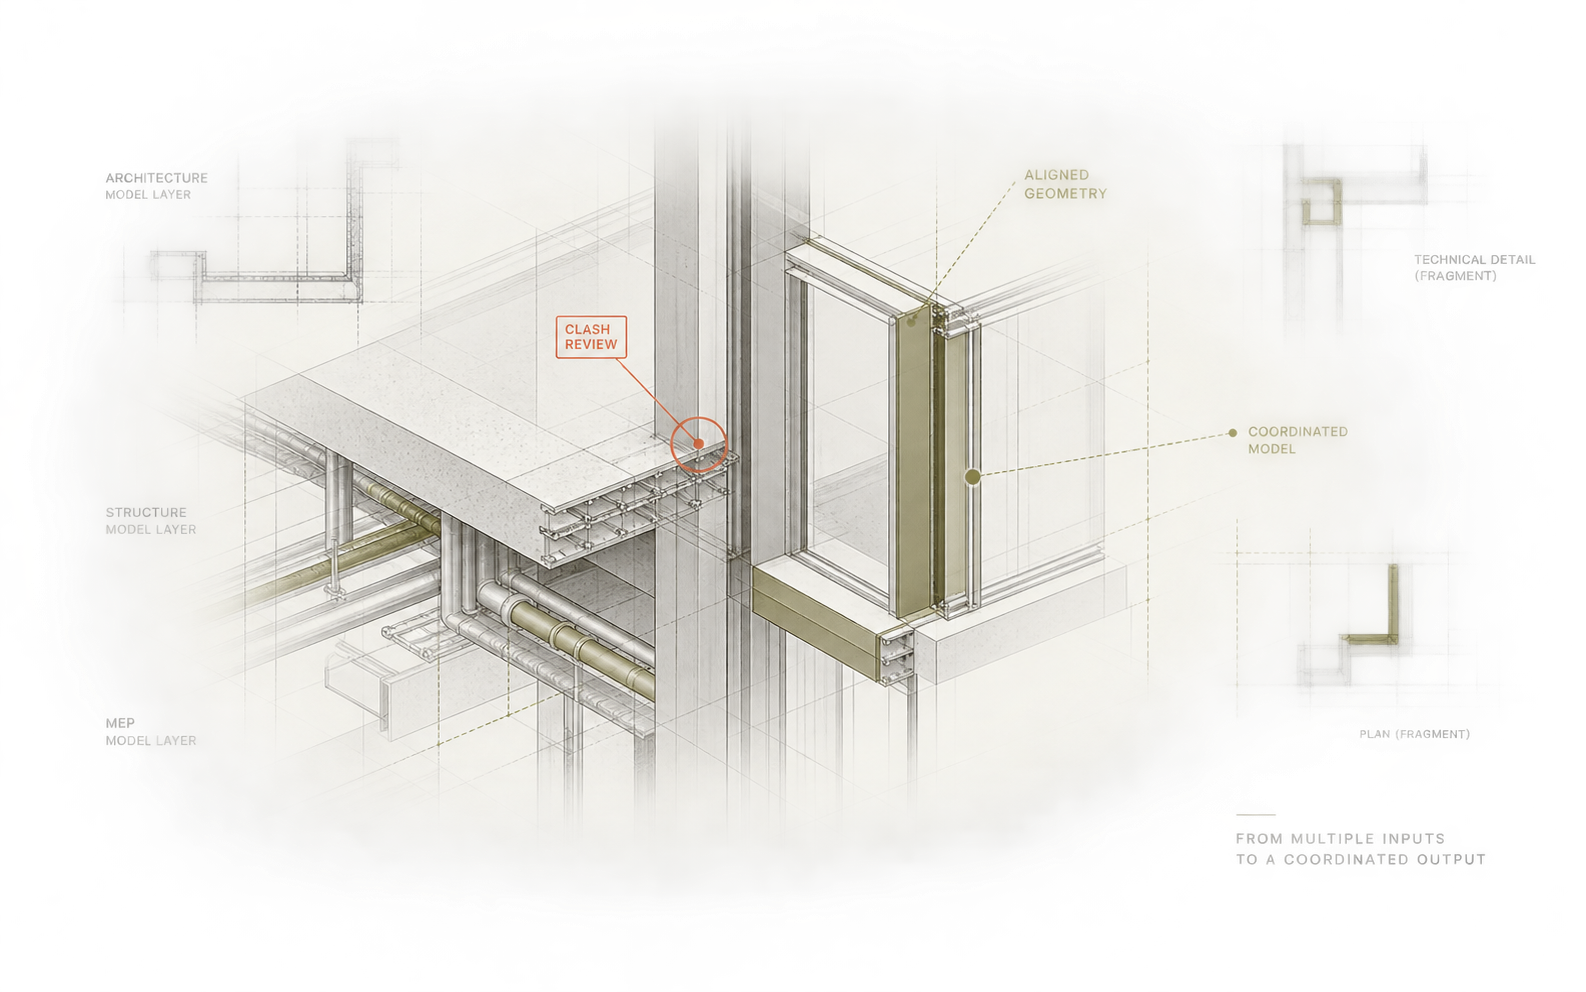
Coordination & Digital
Delivery
Coordination-aware production, QA and model reviews alongside shared digital delivery workflows that keep project information aligned with client standards.
- Coordination-aware production
- QA & model reviews
- ACC workflows
- Alignment with client standards
Scan-to-BIM
& Existing-Condition Modeling
Existing buildings translated into structured BIM information for renovation, documentation and continued project development.
- Point-cloud-based Revit modeling
- Existing-condition BIM
- Architectural model reconstruction
- Existing façade and envelope modeling
- Renovation model development
- Survey-information integration
- Existing-condition documentation support
Point clouds · Surveys · Existing drawings · PDFs · DWGs · Site information
Existing-condition Revit models · Renovation-ready BIM base models · Existing-building documentation
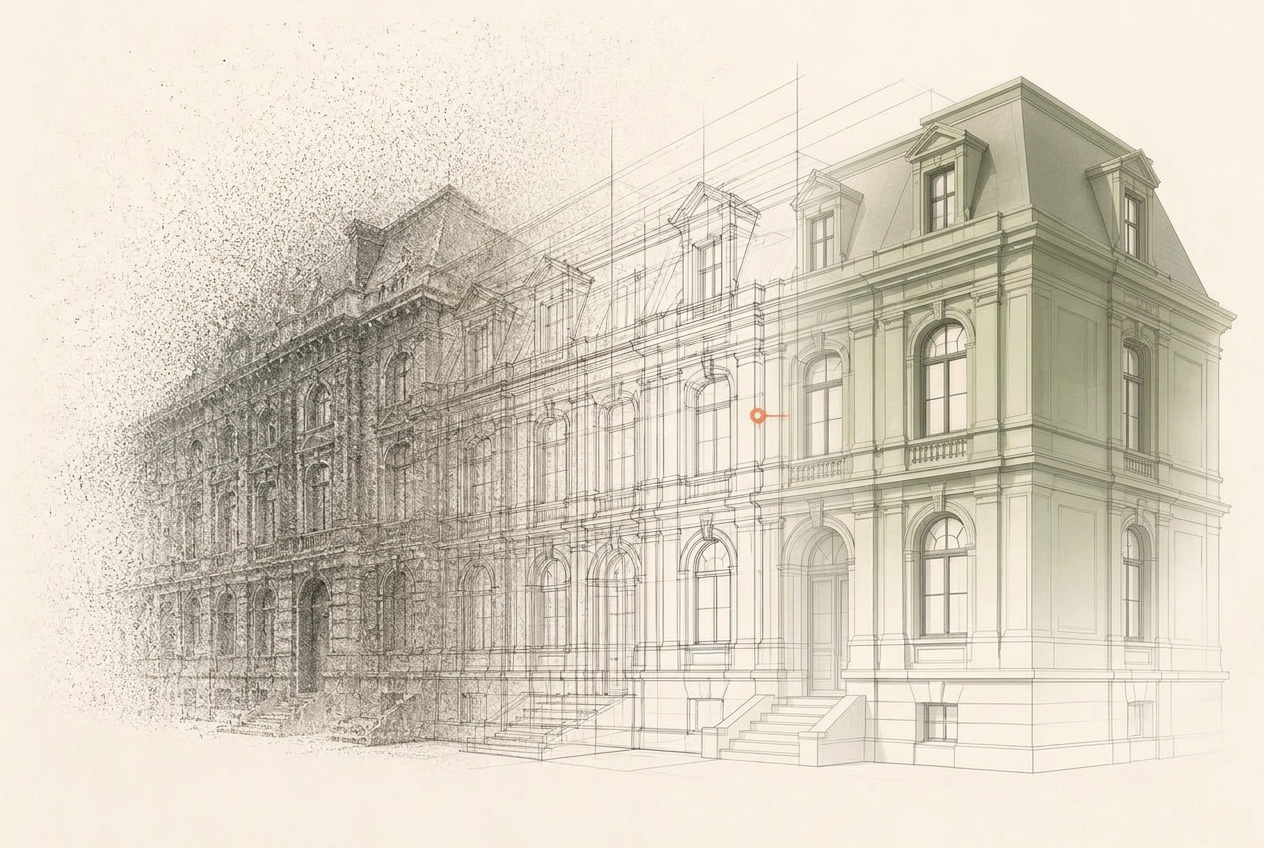
Digital Delivery
& Autodesk Forma Workflows
Support for shared BIM environments and structured project delivery within client-defined collaboration processes.
- Autodesk Forma
- Forma Data Management
- Forma Design Collaboration
- Legacy BIM 360 project support
- Shared Revit workflows
- Model publishing
- File and model organization
- Review cycles
- Client BIM standards
- Structured project handover
- Issue-based collaboration
- Delivery-package preparation
Start with what you already have
A BIM assignment does not need to begin from a blank file. DIAS can work from the information already available and develop the project from there.
Existing Revit model
Continue, refine or restructure models already developed by the client or another project team.
DWG / PDF documentation
Develop structured BIM models and documentation from available project drawings.
Point cloud / survey
Translate existing-condition information into a usable Revit model.
Ongoing project information
Support modeling, documentation and coordination while project information continues to evolve.
Client BIM standards
Work directly within existing templates, naming conventions, model structures and delivery requirements.
Support shaped around the project requirement
Defined project scope
A clearly defined BIM, documentation or coordination package with agreed inputs, outputs and delivery points.
- Model development
- Drawing package
- Scan-to-BIM assignment
- Defined coordination scope
Ongoing production support
Continuous technical capacity integrated into an active project workflow.
- Model development
- Documentation updates
- Ongoing revisions
- Coordination support
Delivery-phase support
Additional BIM capacity during demanding documentation, coordination or revision periods.
- Deadline support
- Peak workloads
- Project changes
- Final delivery preparation
Different scopes. The same technical discipline
Structured
Models and documentation organized around clear project requirements.
Coordinated
Architectural information developed in relation to the wider project environment.
Reviewed
Work checked before structured delivery and revision cycles.
Client-aligned
Production adapted to client standards, templates and collaboration processes.
Practical questions before we start
Start with the information you already have
Share your current model, drawings, BIM requirements or project scope. We can identify the right level of modeling, documentation or coordination support.